Vertix Reliability & Asset Management
Leading the Way in Asset Management Consulting
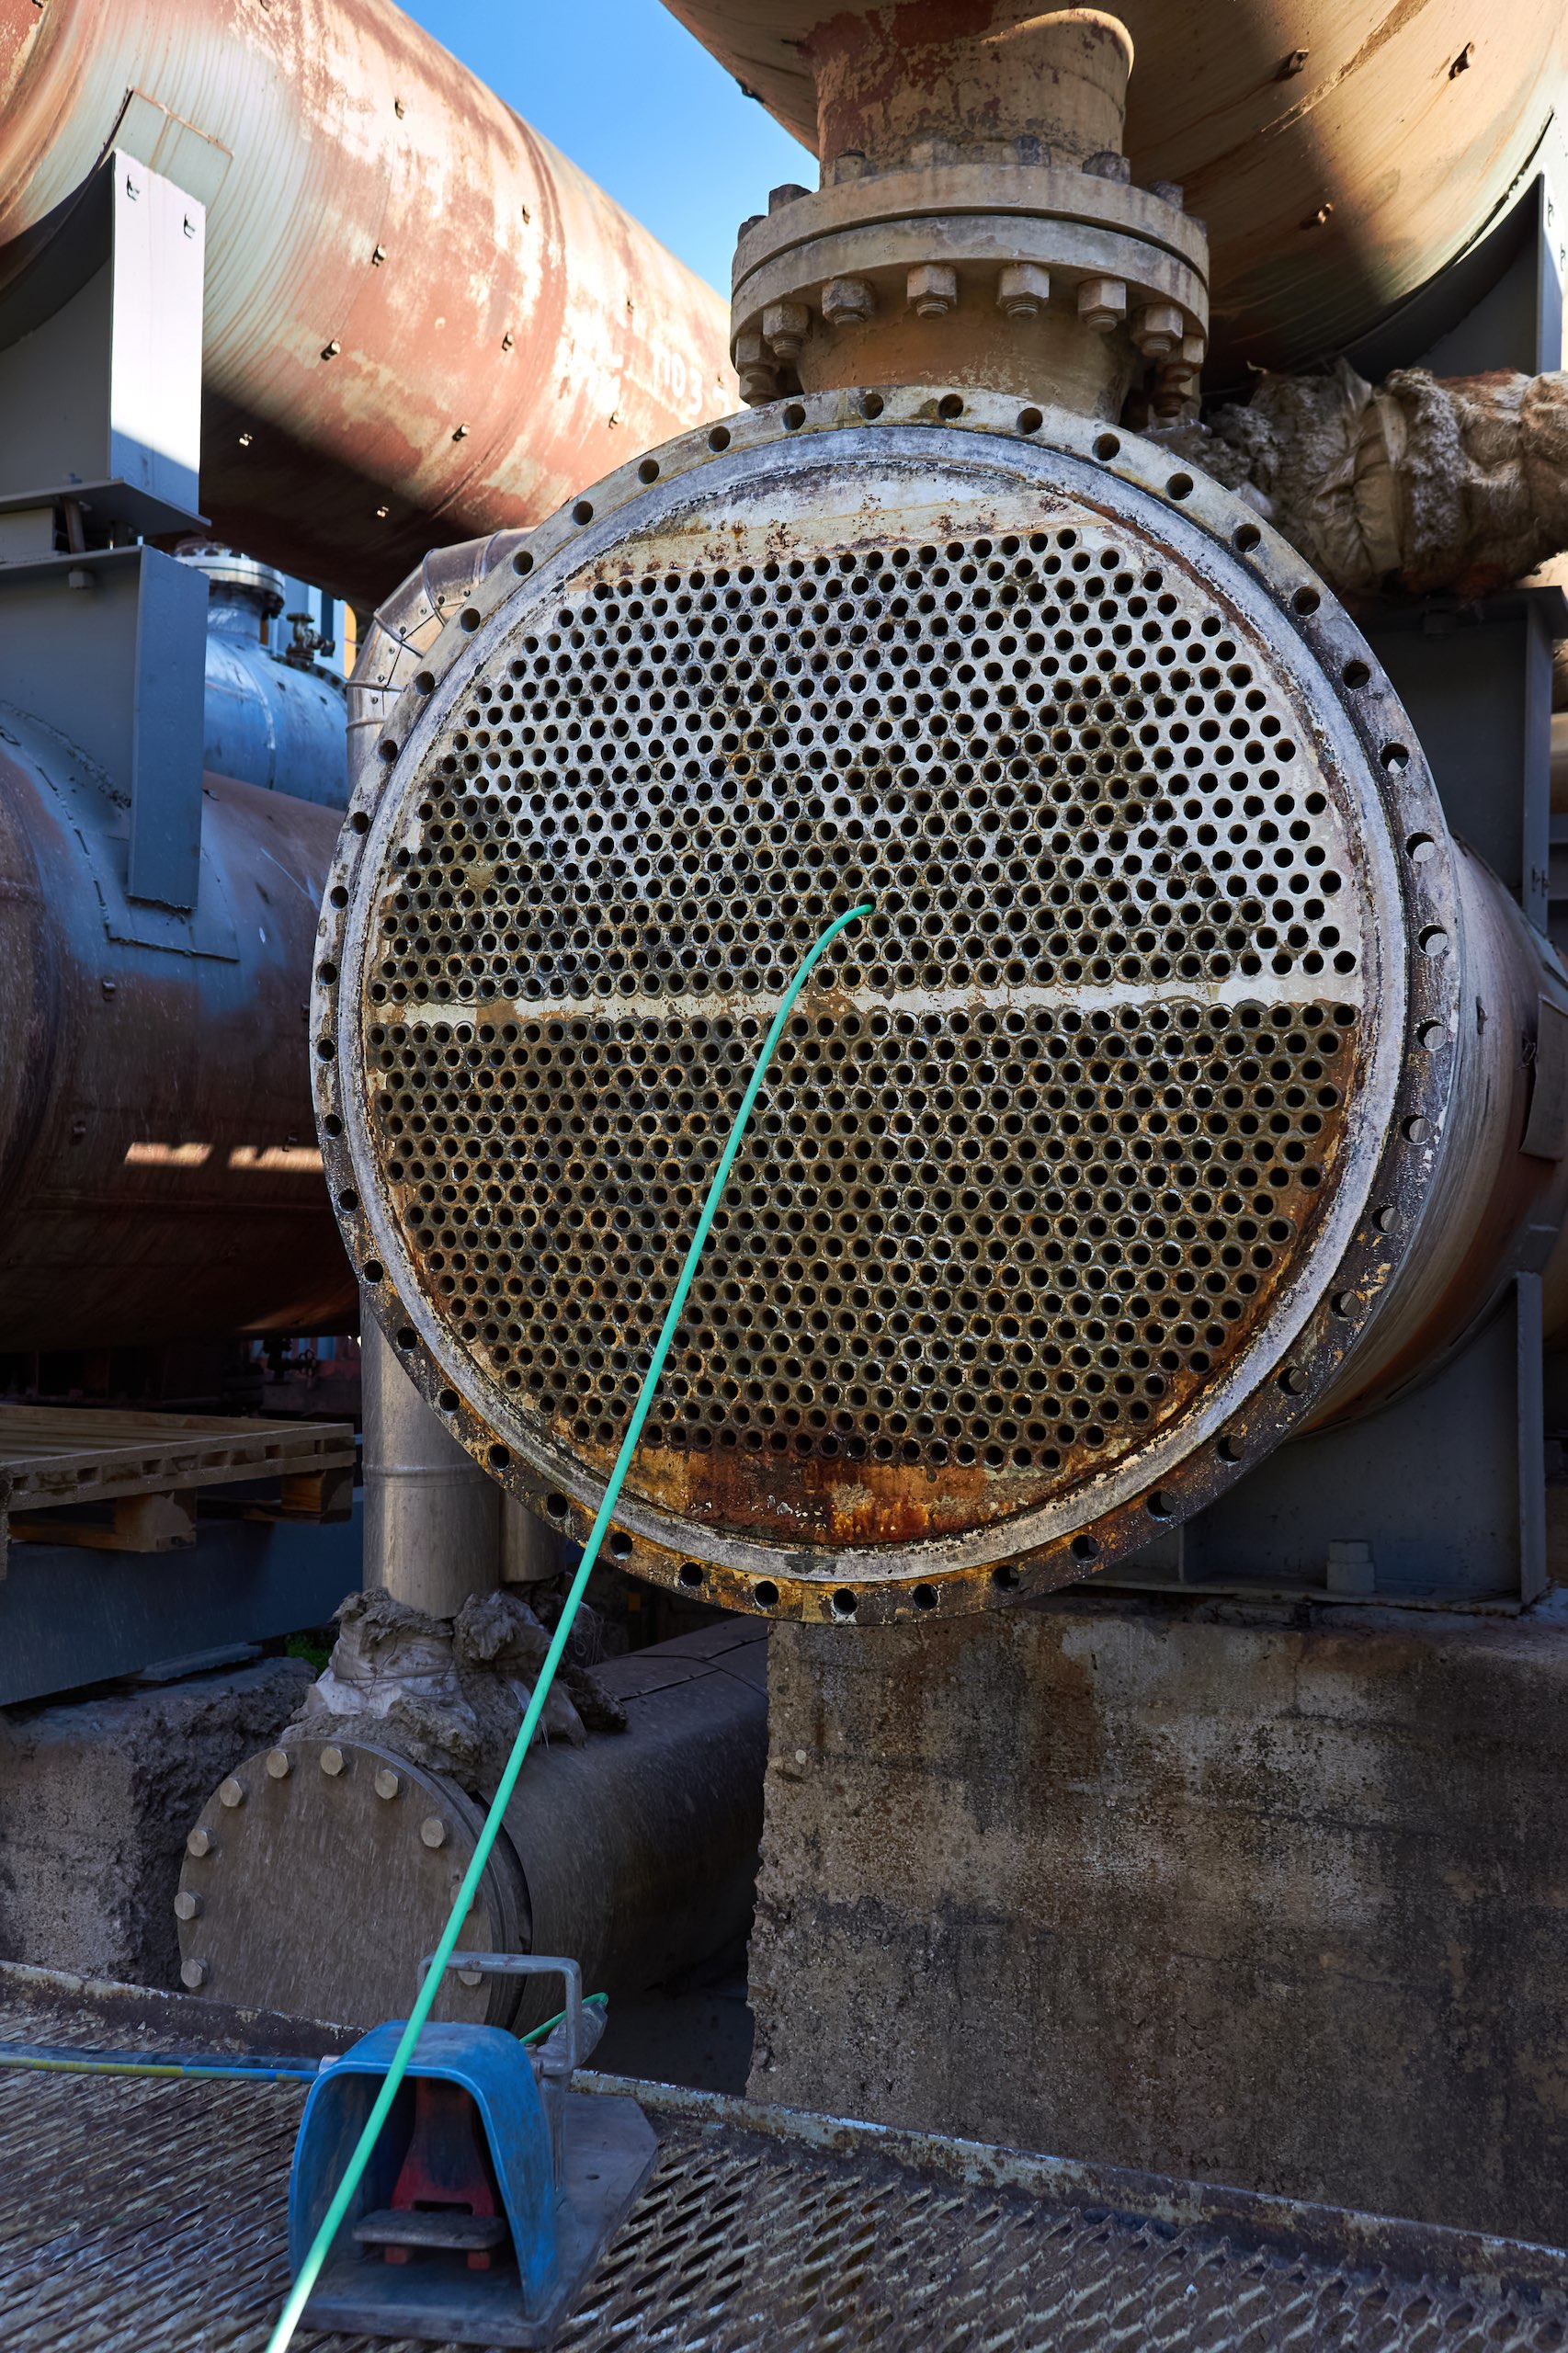
Fixed Equipment Inspections
Standard-governed physical inspections of discrete asset types — pressure vessels, piping, tanks, boilers, and welds.
Pressure vessels are among the most safety-critical components in any process facility. Operating under sustained high pressure and temperature — often while containing hazardous hydrocarbons or chemical streams — they are subject to complex degradation mechanisms that can develop silently and accelerate unpredictably. A single undetected failure can result in catastrophic loss of containment, personnel injury, environmental damage, and protracted operational downtime. Disciplined, code-compliant inspection is the primary defence against these outcomes.
Vertix’s Pressure Vessel Inspection programme is conducted in full accordance with API Standard 510, the industry’s definitive framework for the in-service inspection, repair, re-rating, and alteration of pressure vessels. API 510 establishes the minimum inspection intervals, acceptable methodologies, corrosion allowance calculations, and fitness-for-service criteria that govern continued operation. Our API 510-certified inspectors apply this framework with the technical rigour and practical experience required to translate code requirements into actionable integrity decisions.
Each inspection begins with a thorough review of the vessel’s inspection history, materials of construction, process conditions, and known or suspected damage mechanisms. Internal and external examinations are conducted systematically, combining visual assessment with targeted Non-Destructive Testing (NDT) to detect corrosion, erosion, cracking, hydrogen blistering, weld defects, and structural anomalies. Thickness measurements are taken at defined locations to calculate remaining corrosion allowance and project next inspection dates. All findings are evaluated against applicable acceptance criteria, with clear recommendations for repair, monitoring, or continued operation.
Inspection reports are structured to satisfy regulatory, insurance, and internal audit requirements. Where findings warrant, Vertix can directly support repair planning, fitness-for-service assessment under API 579, or re-rating under API 510. While API 510 is most commonly applied in refining, petrochemical, and midstream facilities, Vertix extends this programme to any industrial sector where pressure vessel integrity is a priority.
Process piping is the circulatory system of any industrial facility—transporting hydrocarbons, chemicals, steam, and process fluids across complex networks of pipe, fittings, valves, and supports. The sheer scale and interconnected nature of these systems means that degradation at even a single location can propagate rapidly, creating leak paths, flow restrictions, or structural failures that compromise plant safety and operational continuity. Piping failures account for a disproportionate share of hydrocarbon releases, fires, and process upsets across the industry.
Vertix’s Piping Inspection programme is governed by API Standard 570, the primary regulatory framework for the inspection, repair, alteration, and re-rating of in-service metallic piping systems. API 570 defines mandatory inspection intervals based on corrosion rate and remaining life calculations, specifies the qualifications required of authorised inspection personnel, and sets the technical criteria for fitness determinations and retirement decisions. Our API 570-certified piping inspectors operate strictly within this framework, ensuring all activities are defensible, documented, and compliant.
A comprehensive piping inspection begins with circuit identification and prioritisation, informed by fluid service classification, operating conditions, and historical inspection data. External inspections assess corrosion under insulation (CUI) risk, mechanical damage, coating condition, support integrity, and vibration-induced fatigue. Injection points, deadlegs, and other high-risk piping locations receive targeted attention in accordance with API 574 guidelines. Internal condition is evaluated through ultrasonic thickness measurement, radiography, and other NDT methods selected to match the identified damage mechanisms.
Findings are integrated with remaining life calculations to determine appropriate inspection intervals and define the scope of any required repairs or component replacements. Vertix supports clients through every stage of this process—from initial circuit mapping and inspection planning through to post-repair verification and documentation—delivering a complete, audit-ready record of piping integrity.
Aboveground storage tanks present a unique integrity challenge: they operate without the benefit of continuous process monitoring, their floor and lower shell are concealed from routine external observation, and the consequences of a floor failure or shell breach—large-volume hydrocarbon release, soil and groundwater contamination, fire—can be severe and far-reaching. A structured, standards-based inspection regime is essential to detecting degradation before it escalates to a loss-of-containment event.
Vertix’s Tank Inspection programme is conducted in full accordance with API Standard 653, which governs the inspection, repair, alteration, re-rating, and reconstruction of in-service aboveground storage tanks. All inspections are performed by API 653-certified inspectors with extensive experience across crude oil, refined product, chemical, and water storage applications.
Out-of-service (internal) inspections represent the most thorough evaluation available, and Vertix maximises the value of every hour the tank is taken offline. With the tank fully isolated, degassed, and cleaned, our inspectors conduct a complete examination of all internal surfaces—floor plates, shell courses, roof structure, nozzles, sumps, and internal fixtures. Magnetic flux leakage (MFL) scanning is deployed across the floor to identify corrosion pitting, metal loss, and through-plate defects at a resolution that visual inspection cannot match. Weld seams and critical joints are assessed using vacuum box testing, magnetic particle testing (MT), and liquid penetrant testing (PT). Shell thickness profiles are established using ultrasonic testing, settlement surveys are conducted, and the overall structural condition is evaluated against API 653 fitness criteria. All findings are documented in a comprehensive inspection report that includes remaining life calculations, a minimum thickness assessment, and prioritised repair recommendations.
In-service (external) inspections allow asset owners to maintain compliance and manage corrosion risk without removing the tank from service. Typically performed on five-year intervals in accordance with API 653, these inspections involve a systematic external examination of the shell, roof, nozzles, appurtenances, foundation, and surrounding berm. Inspectors assess coating condition, identify visible shell distortion or buckling, check for signs of leakage or settlement, and collect ultrasonic thickness readings at defined measurement locations. Data from successive in-service inspections is trended to calculate corrosion rates and project next inspection intervals, providing the foundation for proactive maintenance planning and informed deferral decisions.
Fired pressure vessels and boilers—steam generators, heat recovery units, process heaters, and hot oil systems—operate at the intersection of elevated pressure, high temperature, and combustion, making them some of the highest-consequence assets in any industrial facility. A failure in a fired system can result in a catastrophic pressure release, fire, or explosion, with severe implications for personnel safety, plant infrastructure, and regulatory standing. Managing these risks demands an inspection regime that meets not only technical best practice but also the mandatory requirements of National Board jurisdictional authorities.
Vertix’s National Board In-Service Inspection programme is delivered by National Board-commissioned inspectors authorised to conduct mandatory in-service inspections on behalf of jurisdictional inspection authorities. This distinction is significant: National Board commissioning confers legal authority to certify pressure-retaining equipment for continued operation, and all inspections are formally documented in the National Board Inspection Code (NBIC) framework.
Each inspection encompasses a thorough evaluation of pressure-retaining components—tubes, drums, headers, shells, and associated piping—as well as safety relief valves, burner management systems, combustion controls, and water treatment records. Inspectors review historical inspection and maintenance records, assess active deterioration mechanisms such as waterside corrosion, fireside erosion, refractory degradation, and thermal fatigue, and evaluate compliance with applicable codes and jurisdictional requirements. Safety valve set pressures and operating conditions are verified against current design parameters, and any deviations from code-compliant operation are clearly documented with recommended corrective actions.
The result is a disciplined, legally compliant oversight programme that provides asset owners with the regulatory certifications required for continued operation, the engineering assurance needed for informed maintenance decisions, and the documentation trail necessary for insurance and audit purposes.
Welds are the structural and pressure boundaries upon which the integrity of virtually every industrial asset depends—pipelines, vessels, tanks, structural frameworks, and pressure systems all rely on the quality and consistency of their welded joints. A weld defect that goes undetected during fabrication or construction can remain dormant for years before propagating under cyclic stress, thermal expansion, or corrosive attack, ultimately causing failure at the worst possible moment. Equally, welding conducted during repair or modification without adequate quality oversight can introduce new defects into otherwise sound equipment. Robust welding inspection is therefore not a post-fabrication formality—it is a continuous quality assurance discipline that must be embedded throughout the welding lifecycle.
Vertix’s Welding Inspection programme spans the full spectrum of welding quality assurance, from pre-weld activity through to final acceptance certification. Our inspectors hold internationally recognised qualifications—including AWS CWI, CSWIP, and PCN—and operate in accordance with ASME, AWS, ISO, and applicable project-specific codes and standards. This cross-standard capability enables Vertix to support welding inspection across oil and gas, petrochemical, power generation, offshore, and structural applications in multiple jurisdictions.
Pre-weld activities include review and approval of Welding Procedure Specifications (WPS), oversight of Procedure Qualification Records (PQR), and verification of Welder Performance Qualifications (WPQ) to confirm that all procedures and personnel meet the applicable code requirements before work commences. During welding, inspectors monitor preheat compliance, interpass temperatures, welding parameters, filler material control, and fit-up and alignment—intervening in real time to prevent non-conformances rather than simply detecting them after the fact.
Post-weld inspection combines visual examination with targeted NDT—radiographic testing (RT), ultrasonic testing (UT), phased array (PAUT), magnetic particle testing (MT), and liquid penetrant testing (PT)—to verify weld quality against defined acceptance criteria. All inspection activities are documented in a complete weld inspection record, and final acceptance certification is issued in accordance with the applicable code. Where non-conformances are identified, Vertix provides clear disposition recommendations and can oversee repair welding through to re-inspection and acceptance.
Non-Destructive Examination (NDE)
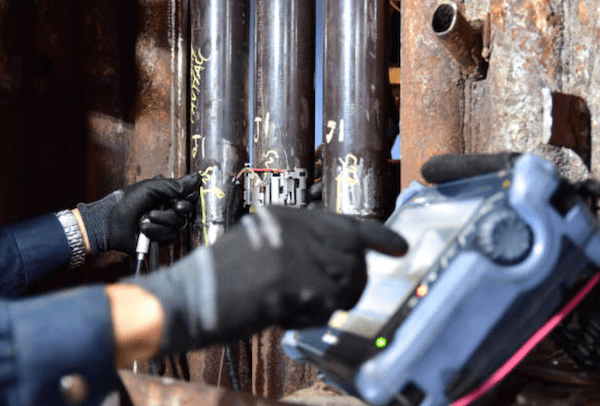
Technology-driven data acquisition for detecting flaws, defects, and degradation — without interrupting asset operation.
Magnetic Flux Leakage is a high-speed, high-resolution scanning technique used primarily for the inspection of storage tank floors and pipeline wall sections. The method works by inducing a strong magnetic field into the material under examination; where metal loss or a defect is present, flux leaks out of the material surface and is detected by an array of sensors within the scanning head. MFL is capable of identifying corrosion pitting, general metal loss, and through-plate defects across the full floor area of a storage tank in a fraction of the time required by manual ultrasonic grid scanning, without requiring couplant or surface-by-surface positioning.
Vertix deploys MFL as a primary screening tool during out-of-service tank inspections, using it to produce a comprehensive corrosion map of the tank floor that guides targeted follow-up ultrasonic thickness measurement at flagged locations. The result is a thorough, defensible assessment of floor condition that ensures no significant defect area is overlooked while optimising the use of available inspection time.
Conventional Ultrasonic Testing uses high-frequency sound waves introduced into a material through a transducer to detect internal reflectors—flaws, disbonds, and back-wall echoes—and measure the wall thickness at specific points. UT is the most widely used volumetric inspection technique in industrial integrity programmes, valued for its precision, portability, and ability to provide quantitative thickness data from a single accessible surface. Vertix deploys conventional UT extensively for corrosion monitoring, thickness profiling, and flaw sizing on vessels, piping, tanks, and structural components.
Phased Array Ultrasonic Testing extends conventional UT capability by using a multi-element probe with electronically controlled focal laws to steer, focus, and scan an ultrasonic beam across a wide angular range without physically moving the probe. This allows a single PAUT scan to interrogate a weld volume or component cross-section that would require multiple conventional UT setups, dramatically increasing inspection speed and coverage while providing a detailed, colour-coded sectional image of the inspected area. PAUT is the method of choice for weld inspection, nozzle-to-shell junction examination, and corrosion mapping of complex geometries where conventional UT would be time-consuming or limited in coverage.
Guided Wave Testing uses low-frequency ultrasonic waves that propagate along the length of a pipe, screening large volumes of piping from a single test location. Unlike conventional UT, which provides point-by-point thickness data, a single GWT test position can screen 50–100 metres of pipe in each direction, making it the most efficient available technique for long-range corrosion screening in buried pipelines, pipelines under road or rail crossings, pipes penetrating walls or floors, and insulated pipelines where the cost and disruption of removing insulation at every test point would be prohibitive.
GWT identifies the locations of significant wall loss or cross-sectional change along the pipe, which are then targeted for follow-up inspection using conventional UT or other methods. Vertix deploys GWT as an integral part of corrosion under insulation (CUI) management programmes and as a first-pass screening tool for inaccessible or difficult-to-access piping systems, enabling inspectors to prioritise direct examination resources at the highest-risk locations.
Visual Testing is the most fundamental and universally applied inspection method—and, when conducted systematically by a qualified inspector, one of the most powerful. Direct VT involves the inspector’s trained eye examining accessible surfaces for corrosion, coating breakdown, mechanical damage, weld surface irregularities, distortion, leakage, and other visible indicators of deterioration or non-conformance. Remote VT extends this capability using borescopes, videoscopes, cameras on articulated poles, and drone-mounted imaging systems to access confined spaces, elevated structures, and internal surfaces that would otherwise require significant access preparation.
Vertix’s VT programmes are conducted by Level II or Level III qualified visual inspectors who understand not only what they are looking for but also the significance of what they find. Visual examination is always the first step in any inspection programme—providing the contextual understanding that guides the selection and targeting of subsequent NDT methods—and is the method most likely to identify coating failures, environmental damage, and mechanical deterioration that may not yet be detectable by volumetric techniques.
Magnetic Particle Testing is a surface and near-surface inspection technique used to detect discontinuities—cracks, laps, seams, and inclusions—in ferromagnetic materials. The method works by magnetising the component under examination and applying ferromagnetic particles (either dry powder or wet fluorescent suspension) to the surface. Where a surface or near-surface discontinuity disrupts the magnetic field, the particles are drawn into the flux leakage field and form a visible indication that reveals the location, orientation, and approximate extent of the defect.
MT is highly sensitive to surface-breaking cracks and can detect near-surface defects up to approximately 3mm below the surface—a capability that conventional visual inspection cannot match. It is widely used for weld inspection, crack detection in pressure vessels and structural components, and assessment of areas where stress corrosion cracking or fatigue cracking is suspected. Vertix’s MT inspectors are qualified to the applicable PCN/CSWIP or ASNT certification levels and are experienced in both AC yoke and DC prod magnetisation techniques across a wide range of component geometries and surface conditions.
Liquid Penetrant Testing is a versatile, materials-agnostic surface inspection technique capable of detecting surface-breaking discontinuities in any non-porous material—ferrous and non-ferrous metals, ceramics, and polymers alike. The method involves applying a low-viscosity penetrant liquid to the cleaned component surface, allowing it to dwell and wick into any surface-breaking defects by capillary action, removing excess surface penetrant, and then applying a developer that draws the trapped penetrant back to the surface as a visible indication.
PT is particularly valuable for inspection of austenitic stainless steels, non-ferrous alloys, and weld overlays where magnetic particle testing is not applicable, and for detection of fine fatigue cracks, stress corrosion cracking, and porosity in welds and castings. Vertix deploys both colour contrast (visible) and fluorescent PT systems, with fluorescent PT offering significantly enhanced sensitivity for fine defect detection under ultraviolet illumination. All PT activities are conducted and reported in accordance with ASME, ISO, and client-specified standards.
Vacuum Box Examination is a targeted leak-testing technique used specifically to verify the integrity of weld seams that cannot be hydrostatically tested or physically accessed from both sides—most commonly the floor welds and shell-to-floor annular welds of aboveground storage tanks. The method involves applying a soapy bubble solution to the weld area, placing a transparent vacuum box over the weld, and creating a partial vacuum inside the box using a hand pump or vacuum generator. Any through-weld leak path—including pinholes and microcracking not visible to the naked eye—is immediately revealed by the formation of bubbles drawn through the defect by the pressure differential.
Vacuum box testing is a mandatory element of API 653 tank floor inspection and is used by Vertix as a systematic verification tool during all out-of-service tank inspections. Every weld seam on the tank floor and the critical shell-to-floor joint is examined sequentially, ensuring 100% weld coverage and providing documented assurance that no leak path exists before the tank is returned to service.
Drone inspection represents one of the most significant advances in industrial inspection access in recent years. By deploying remotely piloted aircraft equipped with high-resolution visual cameras, zoom lenses, and thermal imaging sensors, Vertix can conduct detailed external inspections of structures and assets that would otherwise require extensive scaffolding, rope access rigging, or crane-assisted elevated work platforms—eliminating the access cost, setup time, and personnel risk associated with traditional elevated inspection methods.
Vertix’s drone inspection capability is applied to a wide range of assets: external shell and roof inspections of aboveground storage tanks, flare stacks and flare tips, cooling towers, process columns and reactors, structural steelwork, and offshore topside structures. High-resolution imagery allows inspectors to identify coating breakdown, surface corrosion, mechanical damage, weld anomalies, and structural deformation at close range without physical access. Thermal imaging extends this capability to the identification of refractory hot spots, heat exchanger fouling, electrical heating failures, and moisture ingress beneath cladding. All drone operations are conducted by RPAS-qualified pilots in compliance with applicable aviation authority requirements and client site procedures.
Integrity Engineering & Risk Management
Analytical and strategic services that sit above and around physical inspection — informing decisions, quantifying risk, and extending asset life.
Traditional time-based inspection schedules treat all assets as broadly equivalent—applying fixed intervals regardless of the actual risk each piece of equipment presents. The result is often a misalignment between inspection effort and integrity risk: resources are consumed on low-risk equipment inspected more frequently than necessary, while genuinely high-risk assets may not receive the level of attention their potential consequences demand. Risk-Based Inspection is the discipline that corrects this imbalance.
Vertix implements RBI programmes in strict accordance with API Standard 580, the industry’s definitive framework for RBI methodology and implementation. The analytical engine of an RBI assessment is the simultaneous evaluation of two independent dimensions of risk for every asset in scope: the Probability of Failure (POF)—how likely is it that this equipment will fail within the assessment period?—and the Consequence of Failure (COF)—if it does fail, what are the expected safety, environmental, and business impacts? The product of these two assessments yields a risk ranking that is both quantitative and defensible.
POF analysis is built on a detailed characterisation of the active and credible damage mechanisms for each asset, informed by materials of construction, process conditions, operating history, inspection history, and the applicable damage mechanism library (API 571). Mechanisms are assessed individually, with damage rates and probability distributions established using recognised analytical models. COF analysis considers the nature and quantity of contained fluid, the expected release scenario, proximity to personnel and environmental receptors, and the secondary consequences of lost production or unplanned shutdown.
The resulting risk matrix drives a dynamic inspection plan: high-risk equipment is inspected more frequently and with greater technical rigour; lower-risk assets are assigned extended inspection intervals where the risk profile justifies it. RBI plans are living documents, updated as new inspection data becomes available to refine damage-rate assumptions and recalibrate risk rankings. When fully implemented, an RBI programme consistently delivers reduced total inspection cost, fewer unplanned shutdowns, extended turnaround intervals, and a demonstrably safer and more compliant asset base.
The discovery of damage, degradation, or a defect during inspection does not automatically mean that a piece of equipment must be repaired or replaced immediately—but the decision to continue operating with a known flaw must be supported by rigorous engineering analysis, not assumption. Fitness-for-Service assessment is the structured analytical process that answers the central integrity question with technical precision: given the current condition of this equipment, with this damage, operating under these conditions, is continued safe operation possible—and for how long?
Vertix conducts FFS assessments in accordance with API Standard 579 / ASME FFS-1, the consolidated industry standard that defines the methodology, acceptance criteria, and documentation requirements for FFS evaluations across a comprehensive range of damage types and flaw categories. API 579 is organised around a tiered assessment structure—Level 1 (screening), Level 2 (standard analysis), and Level 3 (advanced analysis)—allowing the depth of assessment to be calibrated to the complexity of the damage scenario and the criticality of the equipment.
Vertix assesses the full range of damage categories addressed by API 579, including: general metal loss from corrosion or erosion; local metal loss at pitting or groove corrosion; surface and embedded crack-like flaws from stress corrosion cracking, hydrogen-induced cracking, or fatigue; high-temperature hydrogen attack (HTHA); creep damage; fire damage; and dents, gouges, and other mechanical damage. Each assessment characterises both the current integrity of the component in its existing damaged state and the projected remaining life, using defined or measured damage-rate assumptions and established fatigue or creep life models where applicable.
Vertix conducts both reactive and proactive FFS assessments. Reactive assessments are initiated following unexpected damage discovery—providing the technical basis for an immediate run, repair, or replace decision that avoids unnecessary unplanned shutdown while maintaining safety margins. Proactive assessments are used to justify continued operation beyond a standard inspection interval, to obtain exemptions from hydrostatic testing requirements, or to qualify equipment for operation at modified conditions. In all cases, Vertix’s FFS assessments provide the documented engineering justification required to satisfy regulators, insurers, and internal approval authorities.
Every degradation event—every corroded vessel, every cracked weld, every eroded pipe section—has a specific cause. Identifying and eliminating that cause is the difference between a repair programme that genuinely reduces risk and one that repeatedly addresses symptoms while the underlying driver continues unchecked. Damage mechanism expertise and root cause failure analysis are the disciplines that close this gap, transforming inspection findings from data points into actionable intelligence.
Vertix’s inspectors and engineers maintain deep technical knowledge of the full library of damage mechanisms described in API Standard 571—the industry reference for damage mechanisms affecting fixed equipment in the refining and petrochemical industries. This encompasses over sixty distinct mechanisms, including general and localised corrosion, stress corrosion cracking (SCC) in multiple alloy-environment systems, hydrogen-induced cracking (HIC) and hydrogen embrittlement, high-temperature hydrogen attack (HTHA), sulphidation, naphthenic acid corrosion, erosion-corrosion, amine cracking, carbonate cracking, polythionic acid cracking, corrosion fatigue, thermal fatigue, creep, graphitisation, and mechanical damage.
For each damage mechanism identified, Vertix establishes the critical interplay of material susceptibility, process environment, operating conditions, and design factors that drives the degradation rate. This mechanistic understanding directly informs inspection method selection, measurement location prioritisation, and the design of monitoring programmes—ensuring that inspection effort is targeted where the damage actually is, rather than distributed uniformly across an asset.
Root Cause Failure Analysis (RCFA) is deployed whenever a failure, unexpected degradation event, or near-miss occurs. Vertix’s RCFA methodology follows a structured, evidence-based process: physical evidence is preserved and examined, metallurgical analysis is commissioned where appropriate, process and operating data are reviewed, maintenance and inspection history is evaluated, and contributing causes—both immediate and latent—are systematically identified through techniques including fault tree analysis and fishbone (Ishikawa) diagramming. The output is not simply a determination of what failed, but a clear identification of why it failed and a set of specific, implementable recommendations to prevent recurrence. For clients, this translates directly into safer operations, extended asset life, reduced downtime, and fewer repeat failures.
Corrosion Protection & Access
Enabling services that protect asset surfaces and make all areas safely accessible — faster and at lower cost.
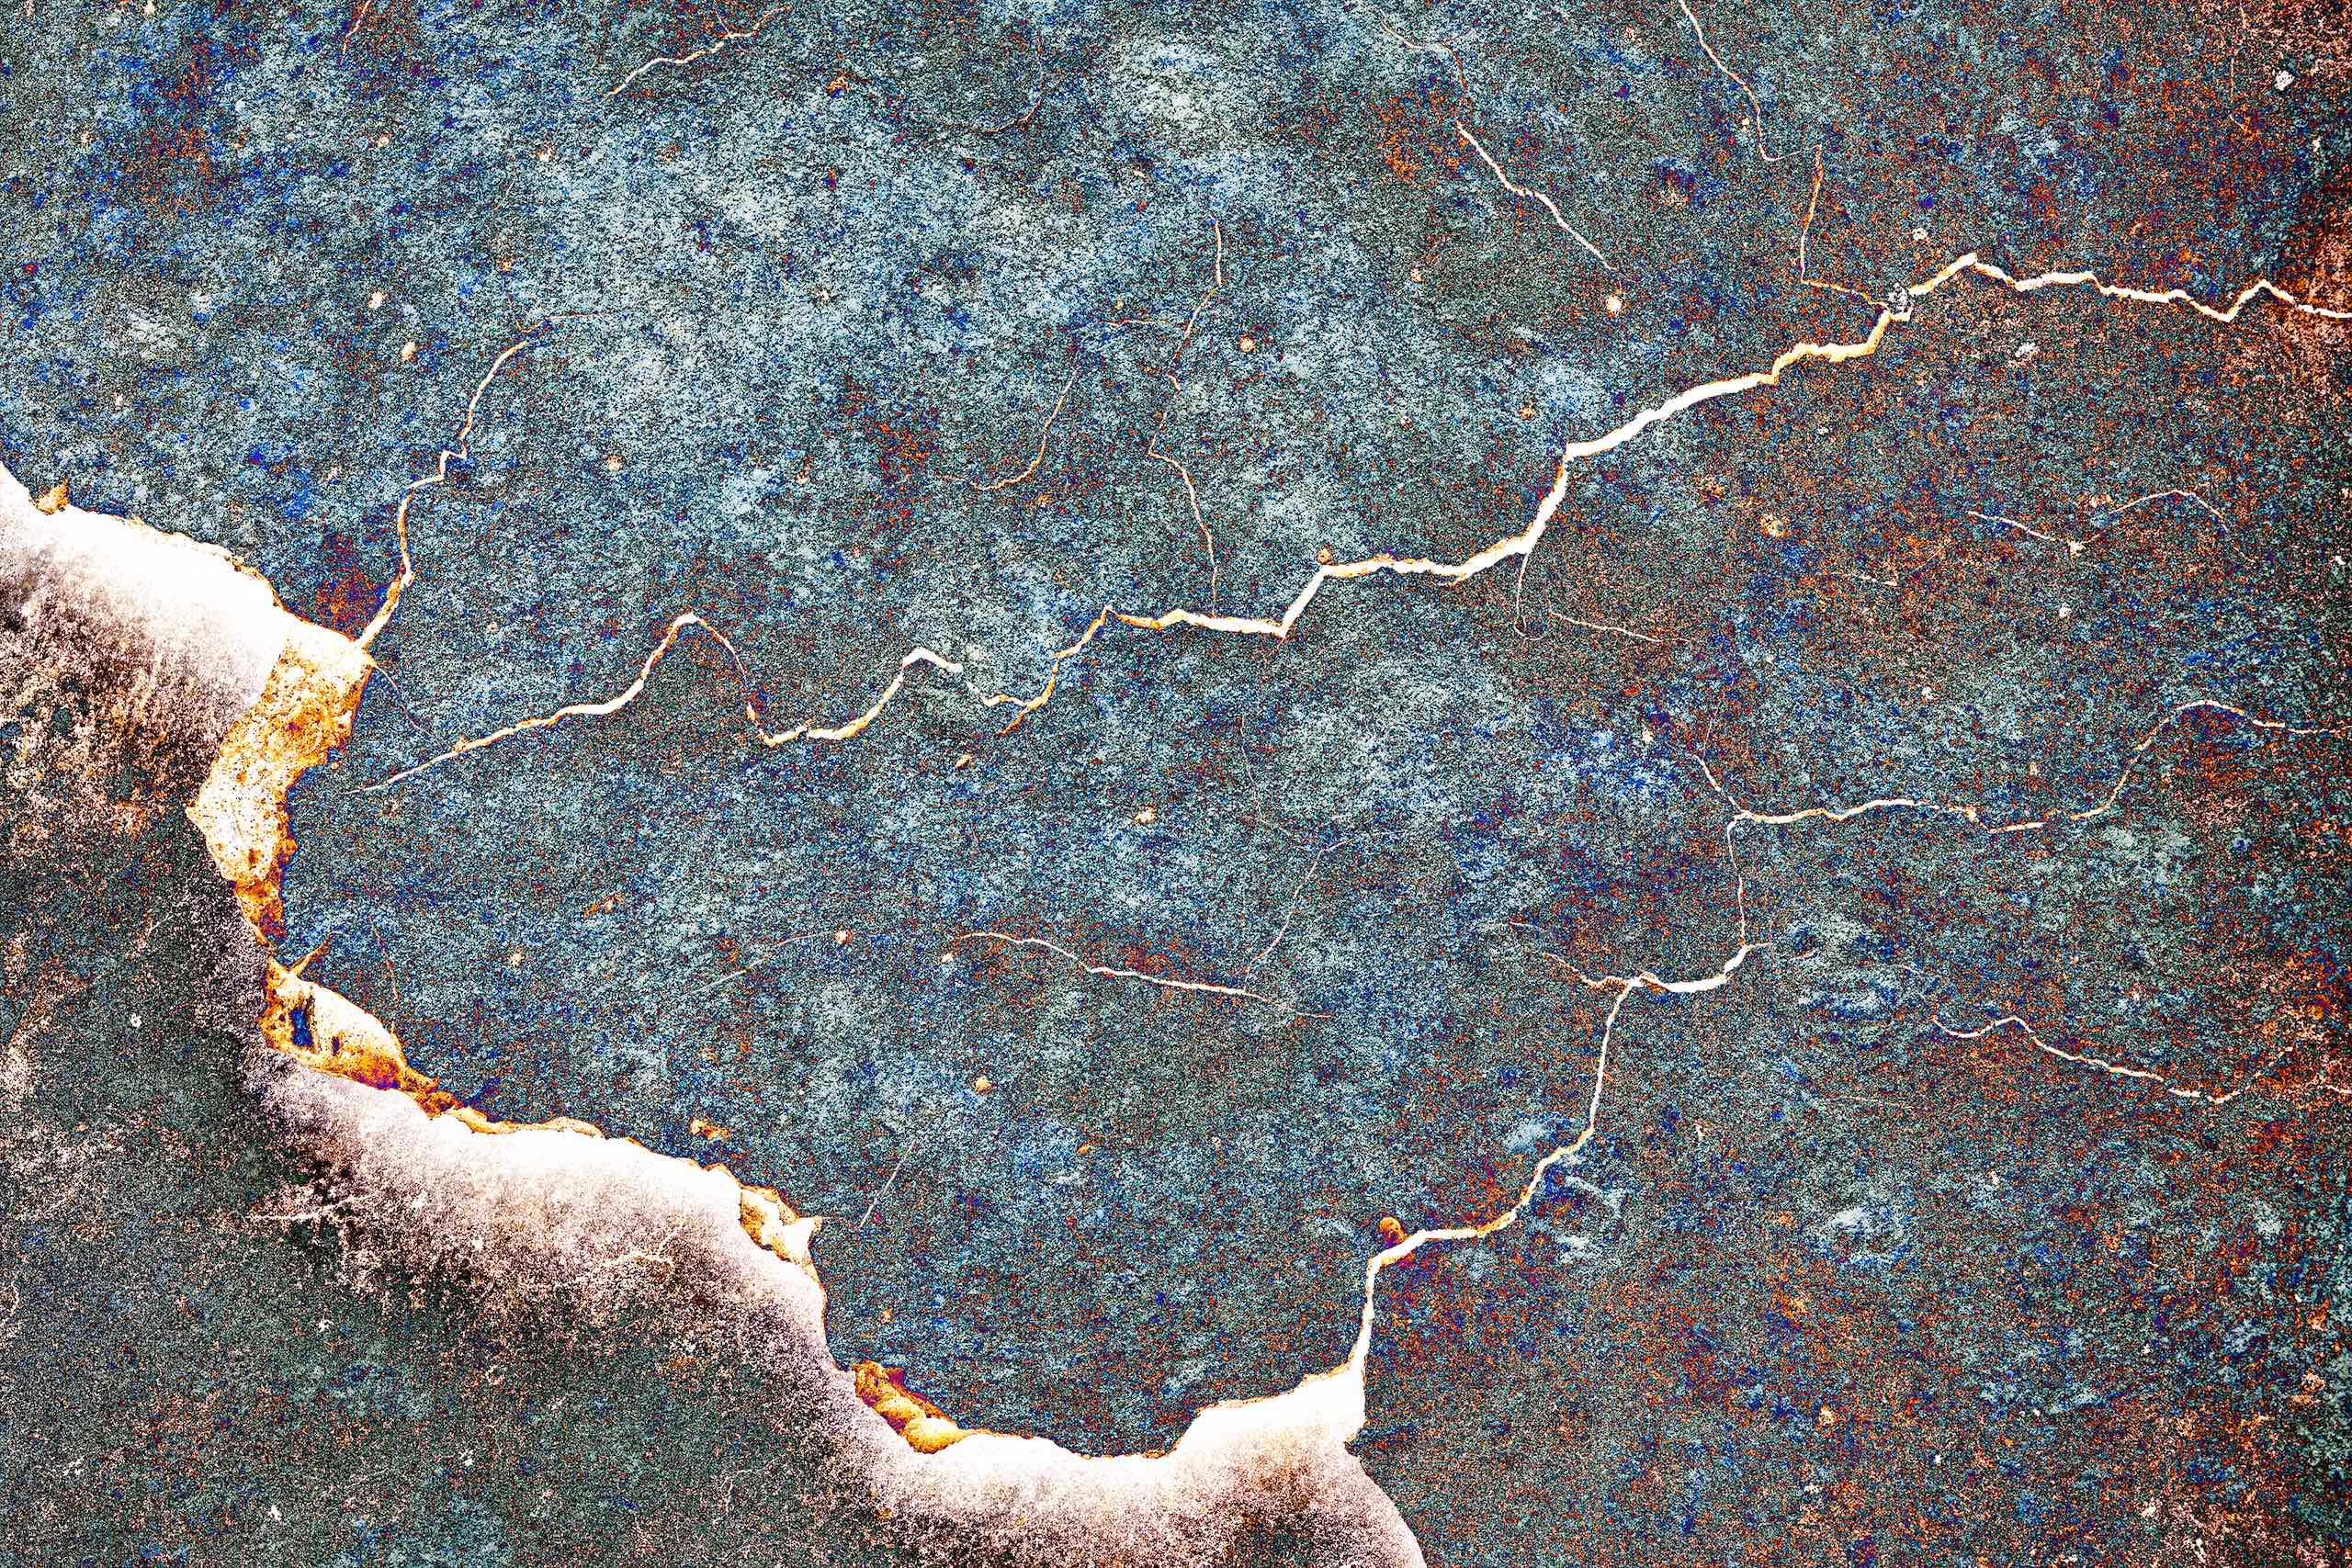
Protective coatings represent the primary barrier between a metal substrate and the corrosive environments—atmospheric, immersion, or buried—to which industrial assets are continuously exposed. When applied correctly, a well-specified coating system can extend asset life by decades and eliminate the need for aggressive corrosion inhibition or early structural repair. When applied incorrectly, even the most technically advanced coating system will fail prematurely, often within a few years of application, leaving the substrate exposed to accelerated corrosion while creating the appearance of protection. The difference between these outcomes is almost entirely determined by the quality of application workmanship and the rigour of independent inspection oversight.
Vertix’s NACE-certified coating inspectors provide independent third-party quality assurance across the full coating project lifecycle—from surface preparation through final application and cure. Our inspectors hold NACE Coating Inspector Program (CIP) Level 2 or Level 3 certification, providing the technical authority and industry recognition required to conduct, document, and dispute coating quality determinations on behalf of asset owners and operators.
Pre-application inspection activities include review of the coating specification and material data sheets, verification of coating product batch numbers and expiry dates, assessment of surface preparation standards (Sa 2½ or equivalent per ISO 8501-1/SSPC), measurement of surface profile using replica tape or profilometry, and environmental condition monitoring—ambient temperature, relative humidity, dew point, and substrate temperature—to confirm that conditions are within the specification’s application window. Inspectors verify that the substrate surface is clean, dry, and free of oil, grease, salts, and other contaminants before any coating is applied.
During application, Vertix inspectors monitor and document wet film thickness (WFT) at defined intervals, verify mixing ratios and pot life compliance for two- and three-component systems, check application technique and stripe coat application at edges, welds, and complex geometries, and confirm that each coat is applied within the specified overcoat window. Dry film thickness (DFT) is measured on each completed coat in accordance with the applicable standard (SSPC-PA2 or equivalent), and adhesion testing is conducted on completed systems to verify bond strength. Holiday detection (spark testing or wet sponge testing) is performed on immersion and buried service coatings to identify pinholes and holidays before the system enters service.
All inspection activities are documented in real-time inspection reports that provide an auditable record of environmental conditions, surface preparation standards achieved, application parameters, thickness measurements, and test results. This documentation package constitutes the coating quality record for the asset and provides the evidential basis for warranty claims, regulatory submissions, and future maintenance planning.
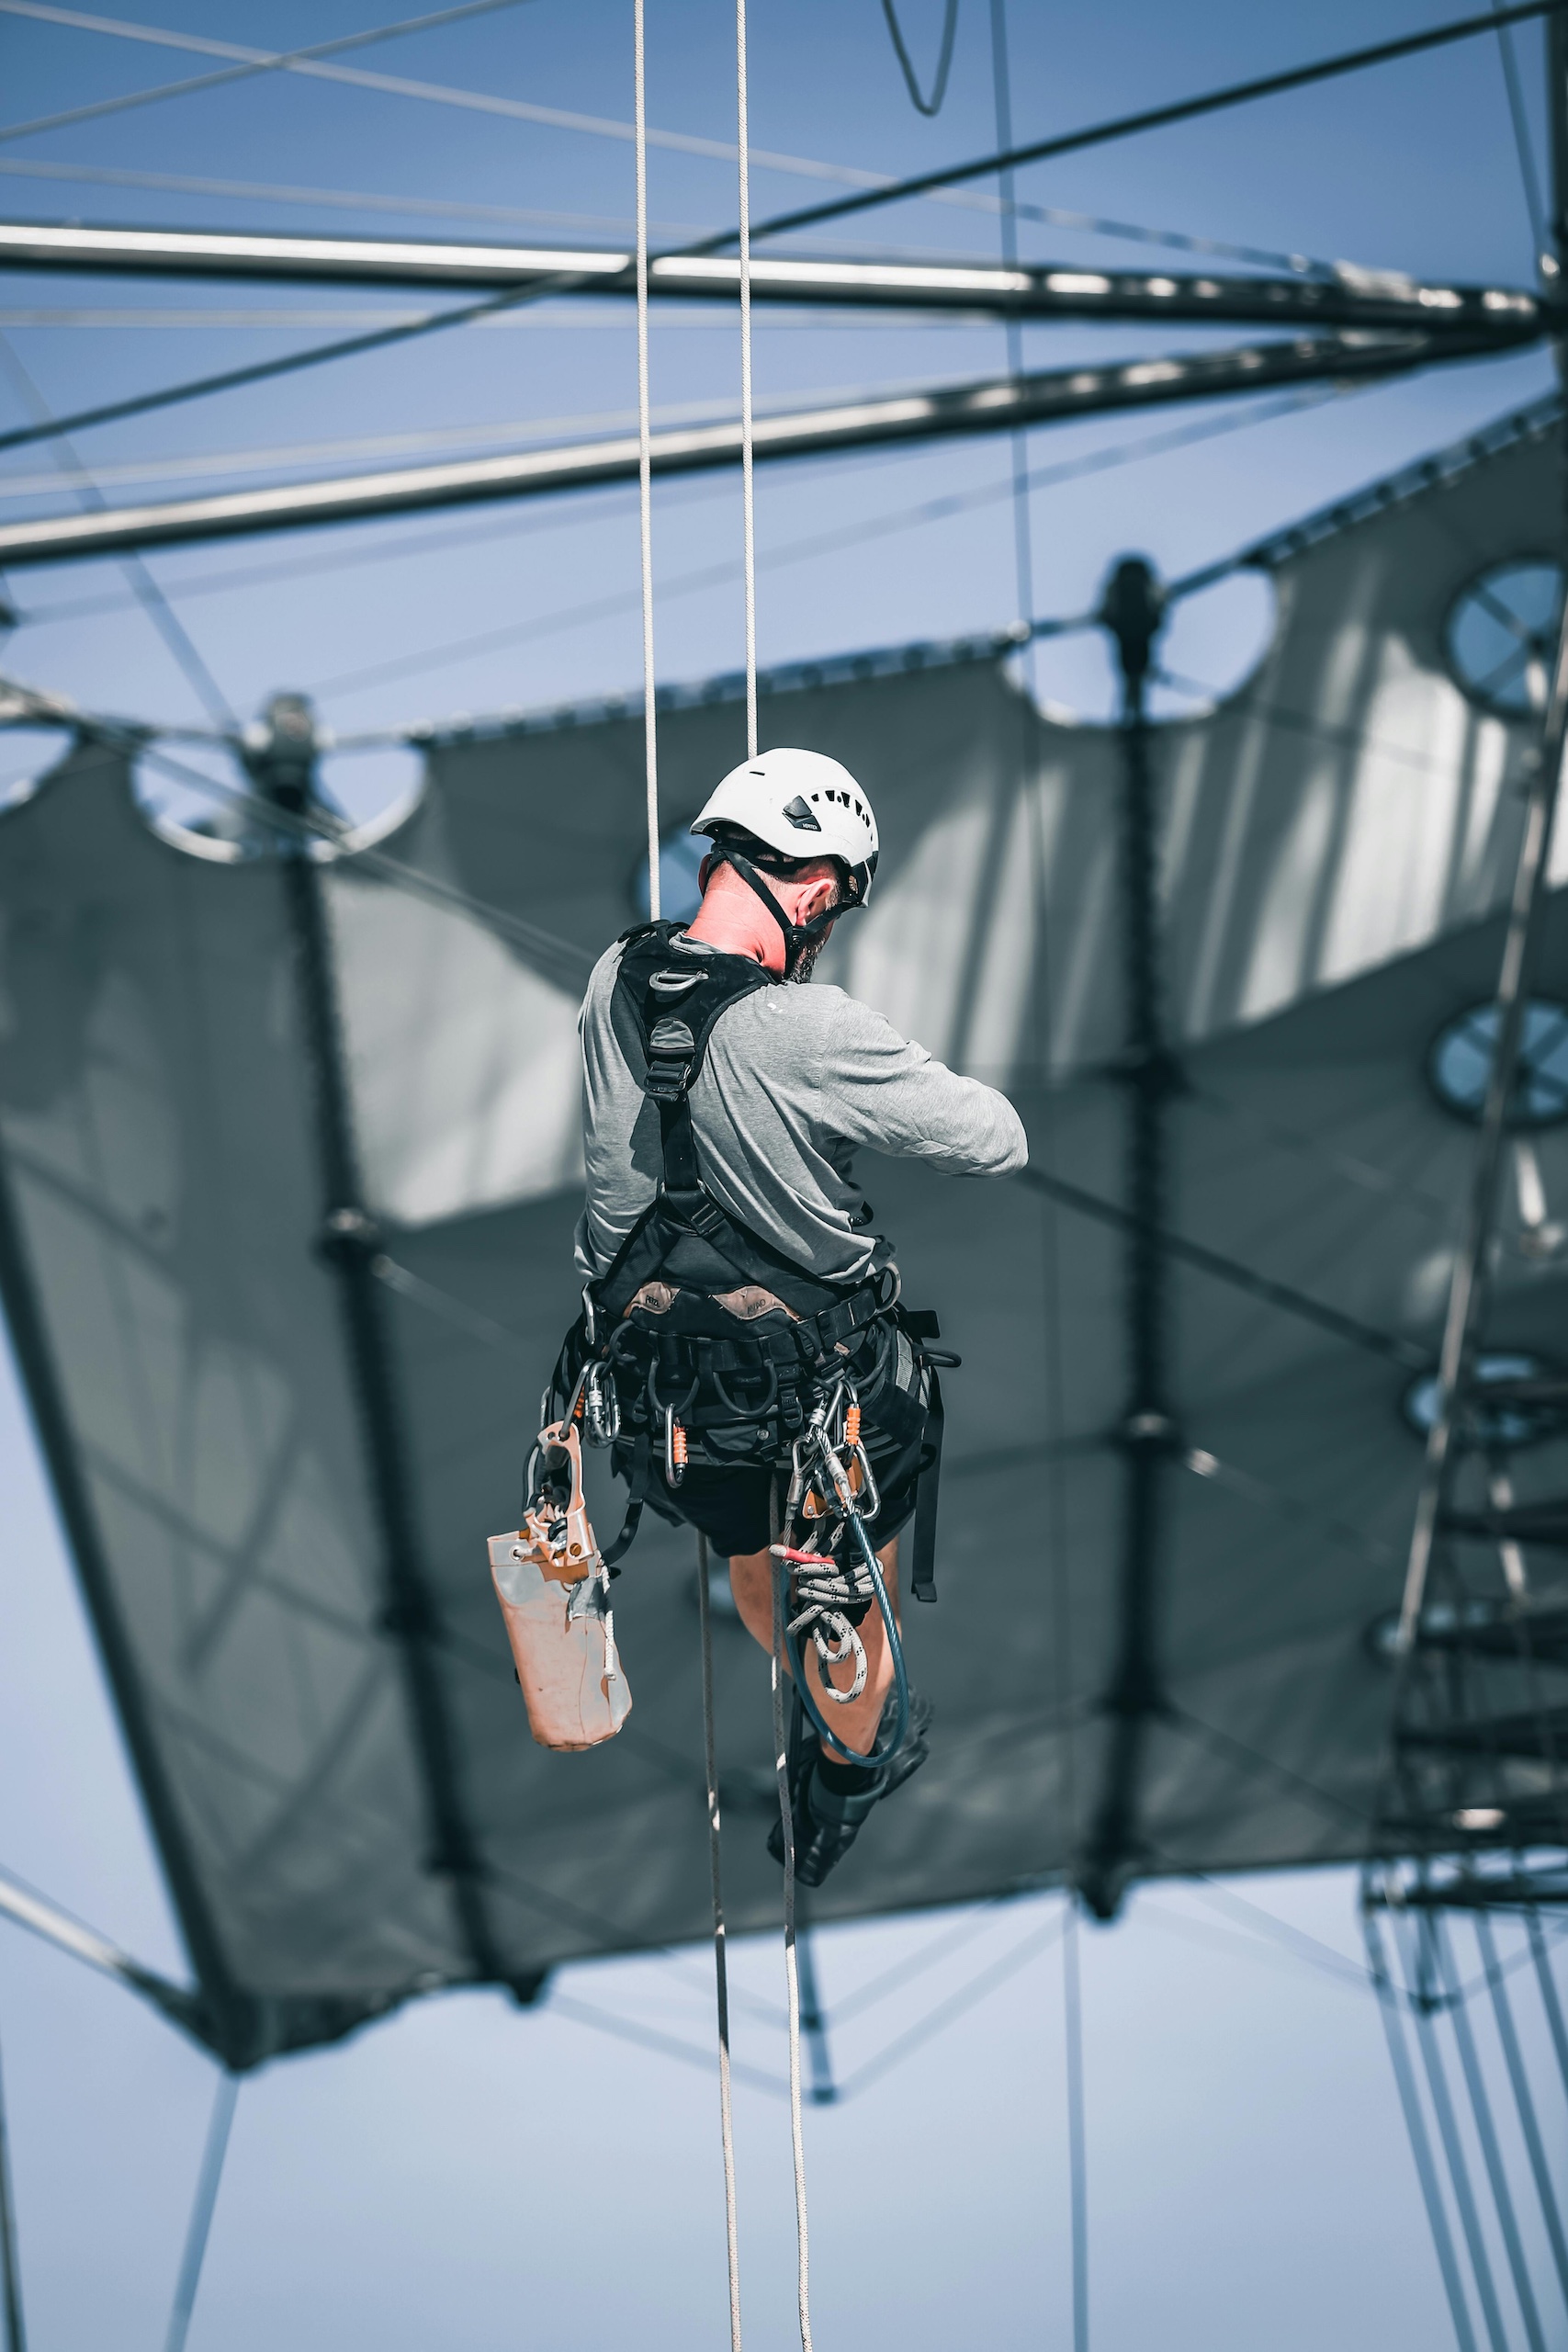
Access is one of the most significant constraints on inspection quality and efficiency in industrial environments. Traditional access solutions—scaffolding, man baskets, elevated work platforms, and cherry pickers—are slow to erect, expensive to maintain, generate significant disruption to surrounding operations, and in many cases cannot reach the areas that most need inspection. Rope access fundamentally changes this equation, providing trained technicians with safe, rapid, and cost-effective access to virtually any structure or asset, at any height, in any orientation.
Vertix’s rope access capability is delivered entirely by IRATA (Industrial Rope Access Trade Association) certified technicians, the internationally recognised standard for industrial rope access competence and safety management. IRATA Level 1 through Level 3 technicians are trained not only in rope techniques and rescue procedures but also in the specific hazard environments of industrial facilities—hot work isolation, confined space proximity, chemical exposure, and fall-from-height risk management. All rope access operations are planned and managed by IRATA Level 3 supervisors with full accountability for the safe system of work.
Eliminating scaffold erection and dismantling delivers immediate and substantial cost and schedule benefits. A rope access team can be mobilised to begin inspection on a tall vessel, column, or tank in a fraction of the time required to erect equivalent scaffold—often reducing access preparation time from days to hours. For turnarounds and shutdowns where every hour of downtime has direct production cost implications, this efficiency gain is financially material. For ongoing inspection campaigns where access is required at multiple locations across a large facility, the cumulative saving over a traditional access programme is substantial.
What distinguishes Vertix’s rope access offering from a pure access-only service is the integration of asset integrity expertise into every campaign. Our rope access technicians are also trained inspectors, NDT operatives, and coating inspectors who can perform the technical work—visual examination, thickness measurement, coating assessment, NDT scanning—while suspended at height, eliminating the time and cost of a separate access team and a separate technical team working sequentially. Access campaigns are planned using criticality assessment data to sequence work logically, prioritise high-risk areas, and maximise the quality and coverage of data collected within defined access windows.